AI tool · Image Generator
AI tool · Image Generator
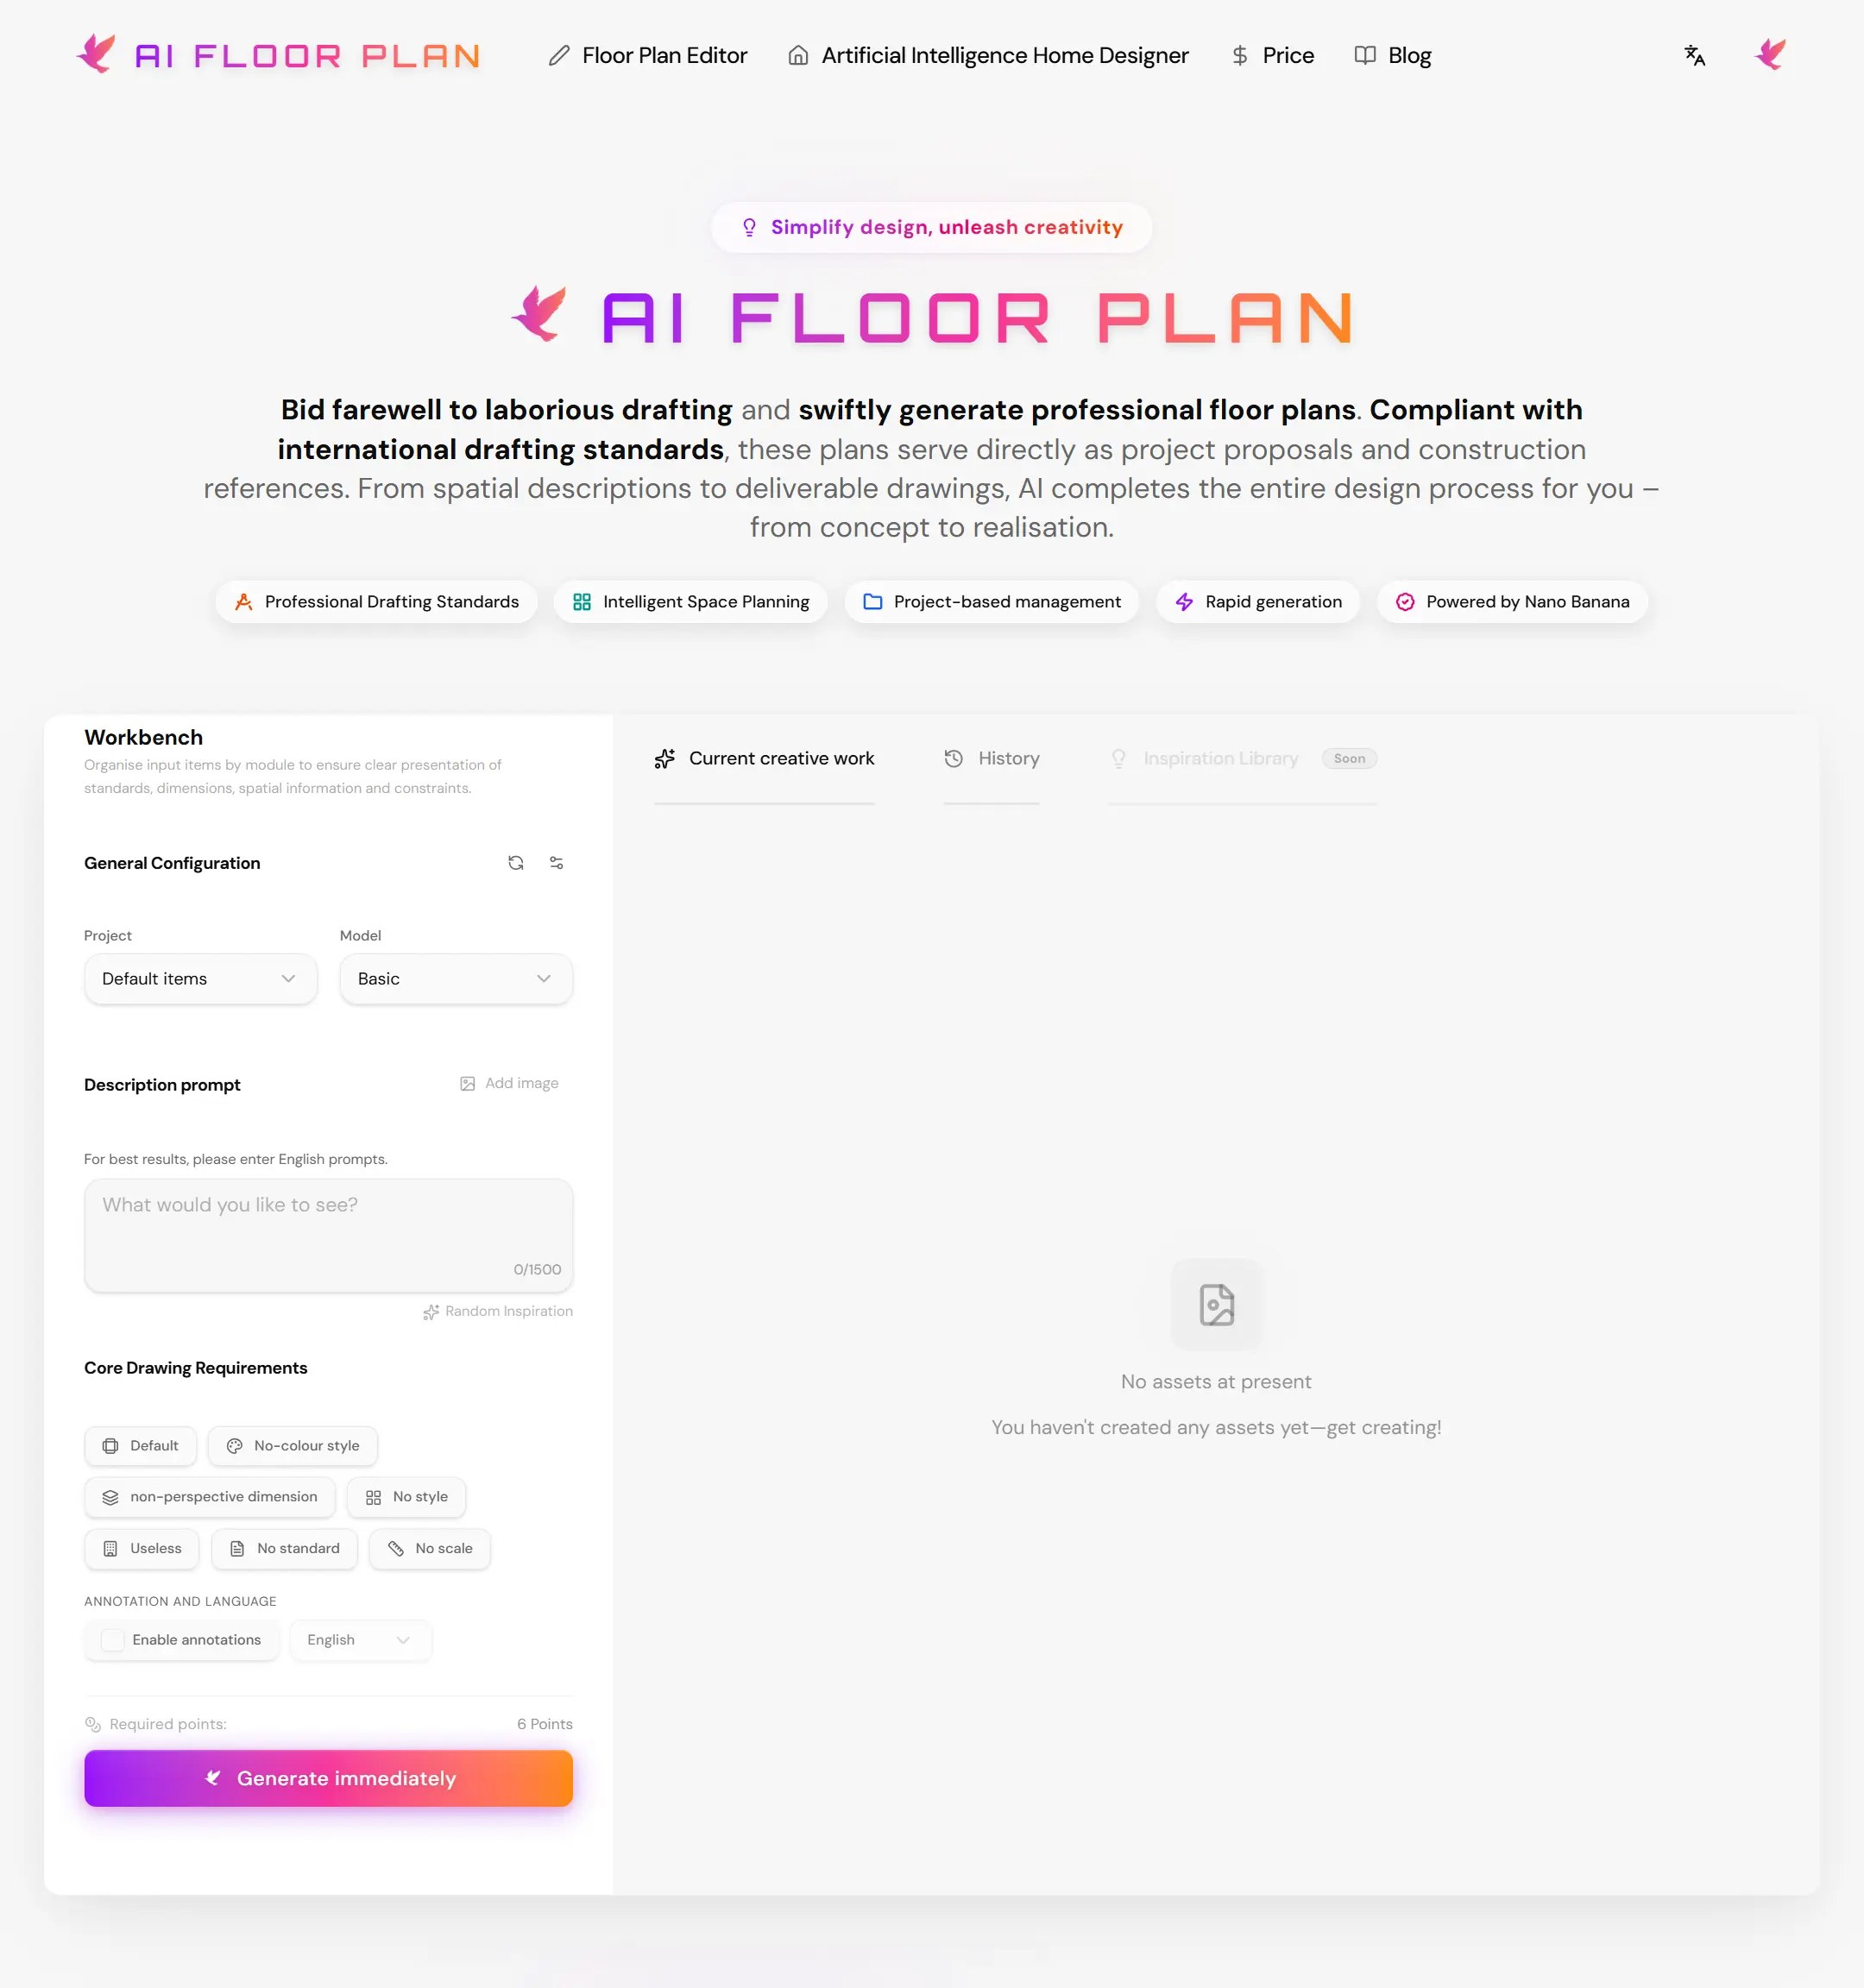
AI Floor Plan turns a written prompt or an uploaded sketch into a professional floor plan, with drafting standards, scale and style options.
Claim this listing to edit it and see how many visits EveryAI sends you. Make it Featured to pin it above standard listings in Image, add the Featured badge and get its own spotlight post: $49, one time.
Claim AI Floor Plan →| Tool | Listing | Category | Visit |
|---|---|---|---|
| AI Floor Plan This tool | Standard | Image | Visit aifloorplan.ai ↗ |
| Standard | Image | Visit stylar.ai ↗ | |
| Standard | Image | Visit floorplancreator.ai ↗ | |
| Standard | Image | Visit fastimage.ai ↗ |
AI Floor Plan turns a written prompt or an uploaded sketch into a professional floor plan, with drafting standards, scale and style options.
AI Floor Plan is listed on EveryAI under Image, for Image Generator.
On the official website at aifloorplan.ai, which also has its current plans and pricing. Open aifloorplan.ai ↗